
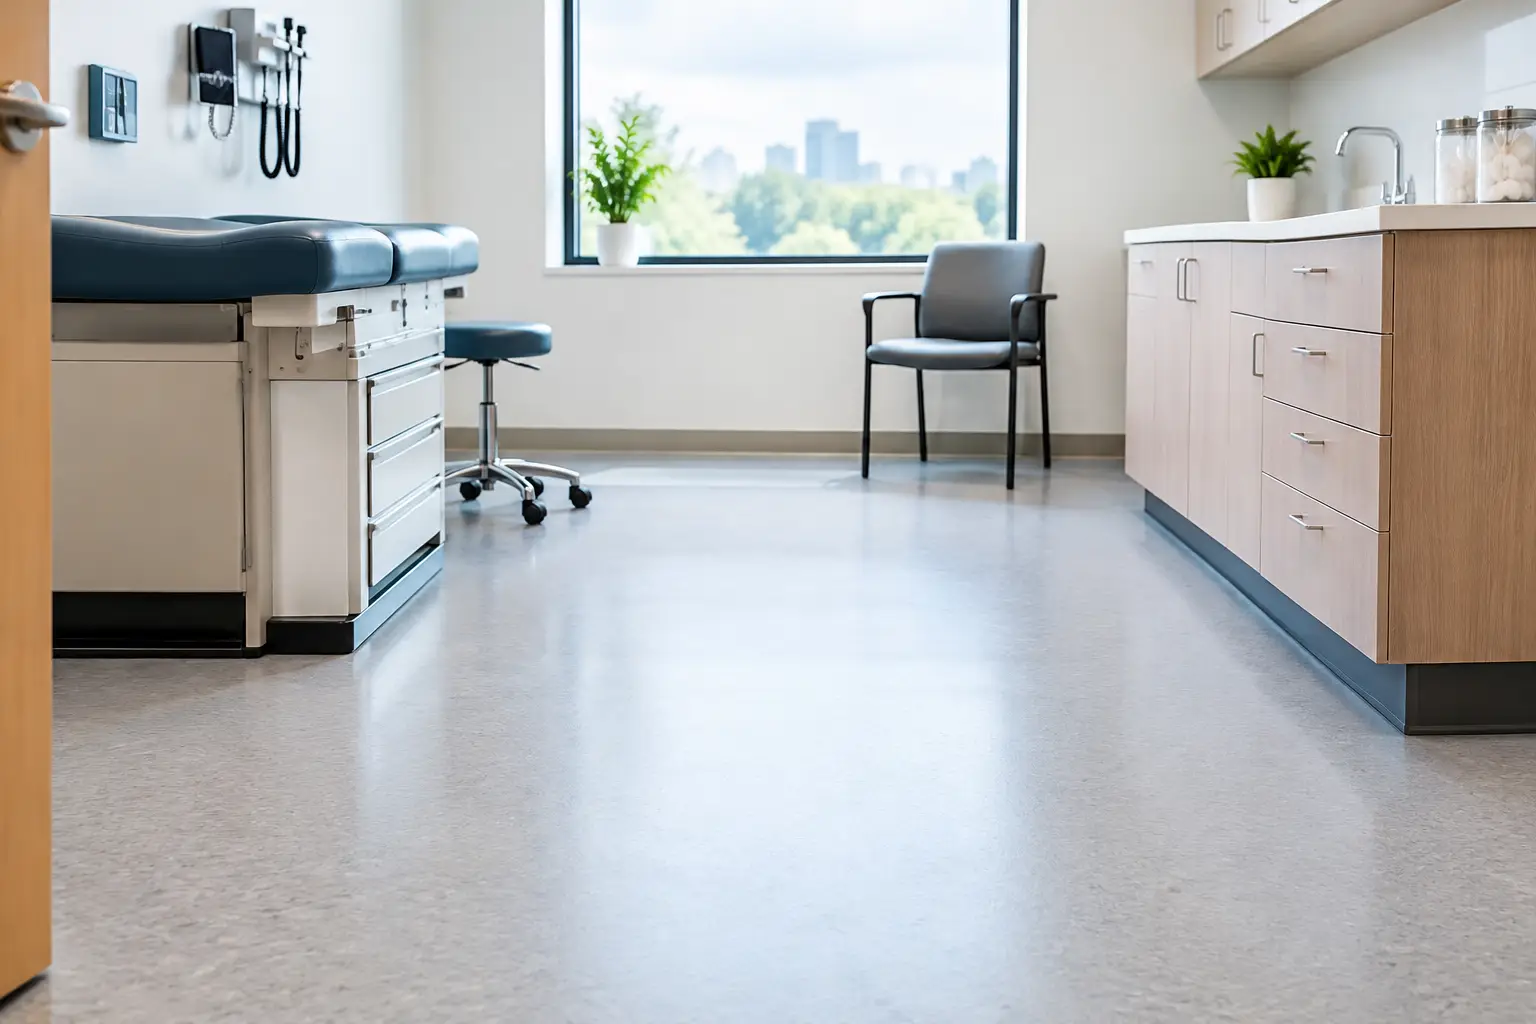
A Clinic Flooring Project Example That Works
A clinic flooring project example is most useful when it shows more than a finished waiting room. The real work is choosing surfaces that can handle constant cleaning, rolling equipment, wet weather, patient mobility needs, and long staff shifts - without making the space feel cold or institutional. For Calgary clinic owners and property managers, the right plan begins with how each area is actually used.
Consider this representative project: a multi-provider medical clinic was updating an older leased space with worn carpet in the reception area, damaged sheet flooring in exam rooms, and a hard tile corridor that became slippery when snow and slush came through the entrance. The goal was to create a cleaner-looking, easier-to-maintain clinic while keeping disruption to a minimum.
Clinic flooring project example: Matching flooring to each zone
The clinic did not need one flooring product throughout. In fact, forcing one material into every room would have created compromises in safety, comfort, or maintenance. The better approach was to separate the clinic into functional zones and select flooring around each zone's demands.
Reception and waiting area
Reception is where patients form their first impression, but it also takes a surprising amount of abuse. Chairs move, wheelchairs turn, caregivers bring strollers, and winter grit gets tracked inside. This project used commercial-grade luxury vinyl tile in the main waiting area, paired with a durable walk-off entry system near the door.
Luxury vinyl provided the warm, welcoming look the clinic wanted without the maintenance concerns that can come with natural wood. A subtle stone-inspired pattern helped hide everyday dust and small scuffs, while a low-sheen finish kept glare down for patients with visual sensitivities. The walk-off system did an important job too: it caught moisture and grit before it could travel farther into the clinic.
The trade-off is that luxury vinyl is not automatically the right choice for every reception area. Product quality, wear layer, installation method, and subfloor condition all matter. In a very large facility with heavy rolling loads, a commercial sheet vinyl or rubber flooring option may be the better long-term fit.
Hallways and circulation areas
The original tile hallway looked durable, but it was hard underfoot and challenging for some patients using canes or walkers. It also had many grout lines, which made cleaning more time-consuming. The renovation replaced it with commercial sheet vinyl that continued through the main circulation areas.
Sheet vinyl has fewer seams than tile-based products, which can simplify day-to-day cleaning. It also creates a more continuous surface for carts, wheelchairs, and mobility aids. For this clinic, a medium-tone color with gentle visual movement helped mask marks between cleaning cycles without making the floor look busy.
Slip resistance was part of the conversation from the start. No floor is slip-proof, especially when water is present, but selecting an appropriate commercial product and maintaining clean, dry entry paths can reduce risk. The flooring choice should always be considered alongside entrance mats, housekeeping routines, lighting, and clear sightlines.
Exam rooms and treatment spaces
In exam rooms, the priorities shifted toward hygiene, resilience, and the ability to move equipment easily. Commercial sheet vinyl was also used here, with heat-welded seams specified where the clinic's cleaning protocols called for them. The result was a smooth, practical surface that could stand up to frequent disinfecting and rolling stools.
Color selection was more thoughtful than many people expect. Very dark floors can show lint and dust, while very light floors may reveal every scuff. A calm mid-range neutral gave the rooms a professional appearance while making routine maintenance more forgiving. It also worked with the clinic's existing cabinetry and wall colors, avoiding a full redesign of the space.
Where medical equipment is especially heavy or specialized, the flooring installer should know before materials are ordered. Point loads, rolling loads, and equipment movement can affect product recommendations and preparation requirements. This is one reason a site visit is so valuable before a project is priced.
Staff areas and administrative offices
The clinic selected carpet tile for its enclosed administrative offices and staff break area. It was not installed in patient care spaces, but it made sense in quieter rooms where sound absorption and underfoot comfort mattered more.
Carpet tile can soften the sound of phone calls, footsteps, and office chairs. It also offers a practical advantage for property managers: if one section is stained or damaged, it can often be replaced without removing an entire floor. In staff areas where coffee spills and daily use are expected, that flexibility can be worthwhile.
The preparation work that protected the investment
The new flooring was only part of the project. Once the existing floor coverings came up, the installation team found uneven areas in the concrete subfloor and moisture concerns near an exterior wall. Installing new commercial flooring over those conditions would have risked telegraphing imperfections through the finished surface or causing adhesion problems later.
The project schedule was adjusted to allow for moisture testing, patching, and floor leveling. That added time and cost upfront, but it prevented a much more expensive failure after the clinic reopened. A good flooring quote should identify what is known, explain potential unknowns in an older space, and set expectations for what may be discovered during demolition.
Careful preparation matters especially in clinics because patients notice transitions, gaps, and uneven spots. Those details are not merely cosmetic. They can affect accessibility, cleaning, and confidence in the facility.
How the installation stayed manageable for a working clinic
Closing a clinic for a full renovation is not always realistic. In this example, the work was staged by area. The contractor coordinated with clinic management so that exam rooms were completed in groups, allowing providers to keep seeing patients in other rooms. Furniture, equipment, and records were moved according to a clear plan rather than at the last minute.
The installation team also scheduled noisier removal work outside core appointment hours where possible. Dust control, safe work zones, and daily cleanup were essential because the clinic remained partially operational. For medical offices, senior living spaces, and other care settings, communication can be as important as the flooring itself.
A staged approach is not always the fastest route, and it may cost more than an empty-space installation. But it can reduce lost operating days and help staff maintain continuity of care. The right choice depends on the clinic's schedule, layout, patient volume, and available temporary space.
Details that made the finished space safer and easier to maintain
Several smaller decisions gave this project a more finished, dependable result. Cove base was used in clinical areas to create a clean transition from floor to wall. Transitions between materials were kept low-profile and placed carefully to support smooth movement for wheelchairs and carts. The entrance area received extra attention because it was the clinic's first defense against Calgary snow, sand, and moisture.
The clinic also received practical maintenance guidance. Flooring lasts longer when cleaning products are compatible with the material, grit is removed promptly, and entry mats are cleaned regularly instead of becoming a source of dirt themselves. A maintenance plan does not need to be complicated, but it should fit the product and the way the clinic operates.
What property managers should ask before choosing clinic flooring
Before approving a material, ask how it performs under rolling loads, how it responds to the clinic's cleaning routine, and whether it suits the expected level of moisture exposure. It is also worth confirming seam treatment, transition details, base requirements, and subfloor preparation. These are the details that often separate a floor that looks good on opening day from one that performs well for years.
For leased clinics, property managers should also consider replacement planning. Products that are readily available and easy to repair can be valuable in multi-tenant buildings, where future maintenance may need to happen quickly between appointments or tenant changes.
Millhouse Carpet and Flooring helps Calgary-area clinic owners and property stakeholders work through these decisions with practical product guidance and professional installation planning. The best flooring choice is rarely the most expensive one or the trendiest one. It is the surface that supports patients, staff, cleaning routines, and the daily pace of the clinic long after the renovation is complete.



Comments