.jpg)
Should Flooring Match Throughout House or Vary?
A kitchen renovation often starts with one deceptively simple question: should flooring match throughout house? Homeowners may picture a single floor running from the front entry to the bedrooms, while another person in the household wants warm wood in the living room and practical tile by the door. Both instincts can work. The best choice is less about following a rule and more about creating a home that looks connected while meeting the needs of each room.
A well-planned flooring design should feel intentional, comfortable, and easy to live with. That may mean one consistent material across most of the home, or it may mean thoughtfully changing materials where moisture, safety, traffic, and daily routines call for something different.
Should Flooring Match Throughout House?
Flooring does not need to match exactly throughout a house. In many homes, using one primary flooring type creates a calm, open appearance and makes spaces feel larger. This approach is especially effective in open-concept main floors, smaller homes, condos, and layouts where the kitchen, dining room, and living room are visible from one another.
Matching flooring can also simplify decision-making. There are fewer transitions to plan, fewer finishes to coordinate, and a more consistent look if rooms are updated at different times. For a busy family, a durable luxury vinyl plank or a quality laminate installed through the main living areas can offer a practical balance of style, comfort, and maintenance.
However, matching does not always mean using the same product in every room. Bathrooms, laundry rooms, entries, and finished basements often have different demands than bedrooms or living areas. A material that performs beautifully beside the sofa may not be the right choice near wet boots, splashing water, or a utility sink.
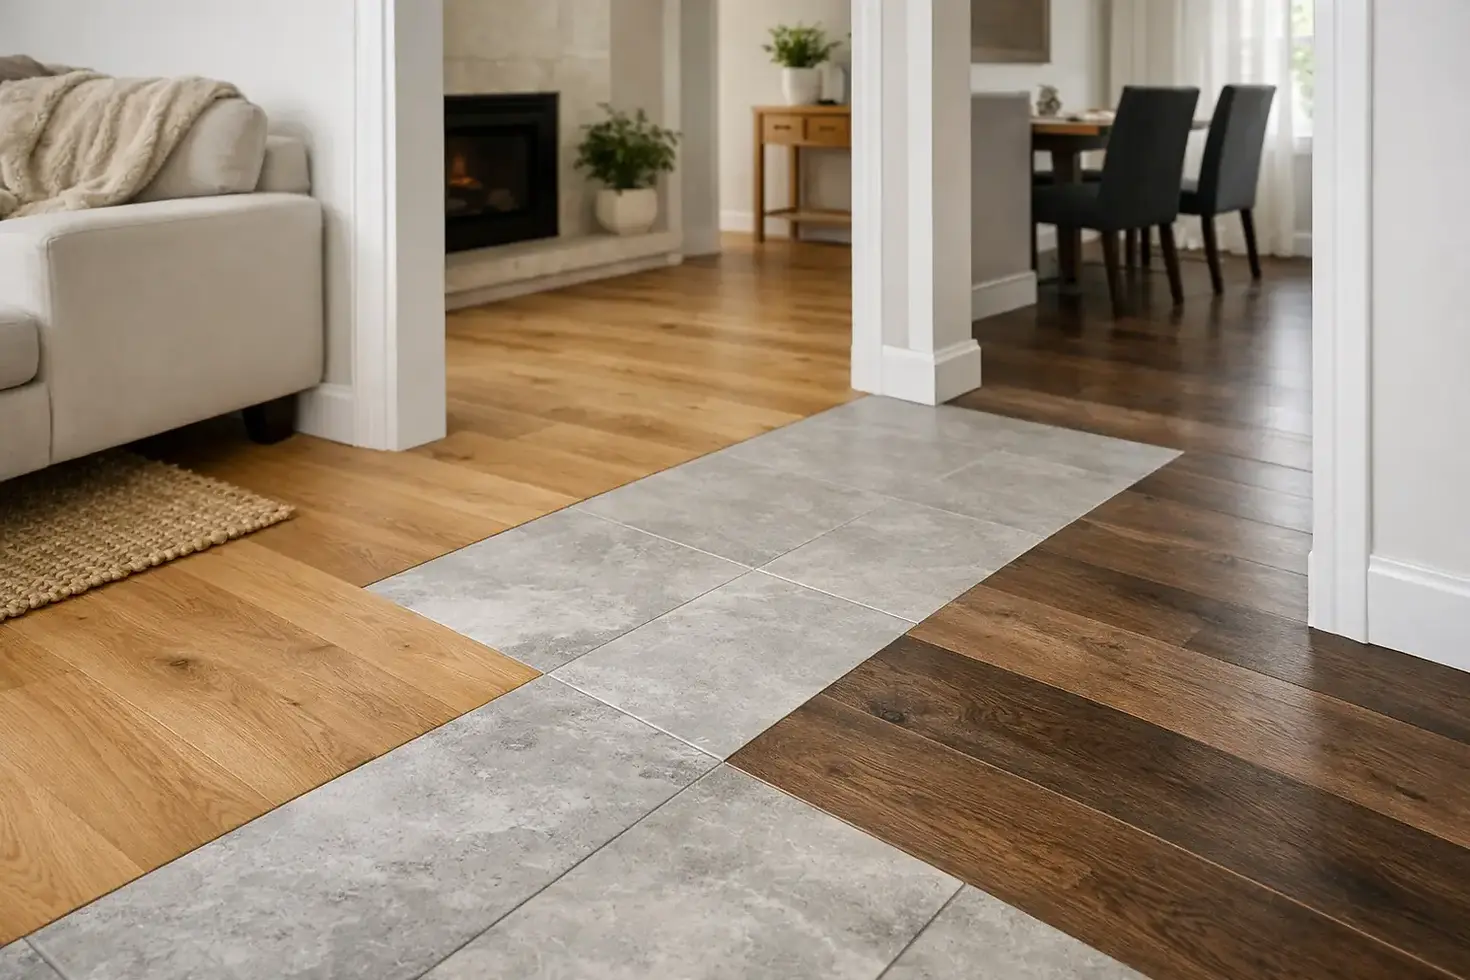
The goal is continuity, not strict uniformity. Your floors can relate to one another through color, undertone, texture, or overall style even when the materials change.
When One Continuous Floor Makes Sense
A single flooring material is often the strongest choice when visual flow is the priority. It reduces visual breaks at doorways and helps a home feel less segmented. This matters in particular when walls have been removed, a kitchen has been opened to the living area, or natural light travels through several connected rooms.
Continuous flooring is also a smart option for aging in place. Reducing changes in floor height can make movement easier and lower the chance of catching a toe on an uneven transition. The right product still needs appropriate slip resistance and professional installation, but fewer transitions can create a smoother path through the home.
For homes with children or pets, one durable floor across the main level can make cleaning more straightforward. Luxury vinyl plank is popular for this reason: it provides a wood-look design with strong everyday resistance to scratches, spills, and muddy paws. Some homeowners prefer engineered hardwood for its natural character, while others choose laminate for a budget-conscious option with good durability.
There are trade-offs. A continuous floor can cost more upfront if it extends into every room, and no single material is ideal for every condition. Solid hardwood, for example, brings warmth and long-term appeal but may not be the best fit for a frequently wet mudroom or bathroom. The practical question is not whether the floor can be installed there. It is whether it will serve your household well for years.
When Different Flooring Is the Better Choice
Changing flooring between rooms can be a sensible, attractive decision when the room has a clear functional need. Tile or stone in an entry can handle moisture, grit, and heavy traffic. A bathroom floor may benefit from a water-resistant surface with more grip. Carpet can make bedrooms warmer, quieter, and more comfortable underfoot, especially in a home with young children or seniors.
Different flooring can also help define spaces without adding walls. In a large open area, a wood-look plank in the living and dining room paired with tile in the kitchen can create gentle separation. The key is to make the change look planned rather than accidental.
Avoid choosing each room in isolation. A slate-look tile, a cool gray vinyl plank, and a warm red-toned hardwood may each look appealing on their own, but together they can make a home feel disconnected. Bring samples into the space and view them beside cabinets, paint, upholstery, and the flooring in adjoining rooms. Natural daylight, evening lighting, and the direction of the room can all change how a color reads.
For rental properties, apartment buildings, senior living communities, and other managed spaces, different flooring may be the most practical path. High-traffic common areas, private suites, wet areas, and commercial corridors often require different performance levels. Consistency still matters, but it can be achieved through a coordinated palette and repeatable product selections rather than one material everywhere.
How to Make Different Floors Look Connected
The easiest way to coordinate flooring is to start with a clear color direction. You do not need every floor to be the same shade, but they should share a similar temperature. Warm oak tones tend to work well with warm beige tile or soft brown carpet. Cooler grays and washed wood looks generally pair better with cooler stone and neutral textiles.
Pay attention to undertones, not just the main color. A floor that appears beige may have yellow, pink, gray, or green undertones. Those subtle differences become more obvious when two flooring types meet in a hallway or doorway.
Scale matters, too. If your main floor has wide-plank wood-look flooring with a relaxed, natural grain, a small-format glossy tile may feel overly formal beside it. A larger matte tile or a stone-look porcelain may create a more comfortable connection. Likewise, patterned carpet can work well in bedrooms, but the pattern should support the overall style rather than compete with the adjacent floor.
Transitions deserve careful attention. A professional installer can help ensure materials meet at the correct height and use the right transition profile where needed. The transition should be secure, easy to walk across, and appropriate for the products involved. A clean doorway transition can make two different floors feel deliberate. A poorly finished one can make even beautiful flooring look unfinished.
Room-by-Room Considerations
The entry is often the hardest-working floor in the home. It needs to stand up to snow, rain, salt, dirt, and repeated foot traffic. Tile, stone, and water-resistant luxury vinyl are common choices, depending on the look you want and how much maintenance you are comfortable with.
Kitchens need flooring that can handle dropped dishes, spills, and long periods of standing. Luxury vinyl plank offers comfort and easy cleanup. Tile provides excellent moisture resistance and durability but can feel harder and cooler underfoot. Hardwood can create a beautiful continuous look from living spaces into the kitchen, although homeowners should be realistic about spills and maintenance.
Bathrooms and laundry rooms call for moisture-conscious choices. Tile remains a reliable option, while certain waterproof vinyl products may also suit the space. Bedrooms are where comfort often leads the decision. Carpet can reduce noise and provide a soft, warm surface, while hard flooring can be preferable for allergy concerns or for a more unified design.
Basements should be evaluated separately. Even a dry, finished basement has different temperature and moisture conditions than an above-grade main floor. Products designed to handle those conditions can protect your investment and prevent avoidable problems later.
Common Mistakes to Avoid
One common mistake is selecting flooring solely from a small showroom sample. Samples are essential, but they should be viewed in your home before making a final decision. Another is trying to match an existing floor perfectly when it has aged, faded, or come from a discontinued collection. A complementary choice often looks better than an almost-match that misses the mark.
It is also worth avoiding too many floor changes in a small area. If every doorway introduces a different color, texture, or height, the home can feel busy and harder to maintain. Aim for a limited number of coordinated finishes, especially on the same level.
Finally, do not let appearance outweigh real-life use. A floor should support the people who live or work on it. Consider pets, mobility needs, cleaning habits, expected traffic, and how long you plan to stay in the property before choosing a material.
A Confident Way to Decide
Start by identifying the rooms that need the highest performance, then choose a primary flooring look that suits the largest connected spaces. From there, select complementary materials for rooms with special requirements. This approach gives you design continuity without forcing one product into places where it does not belong.
At Millhouse Carpet and Flooring, we have helped Calgary homeowners and property managers make these decisions since 1987. Seeing samples together, discussing the way each room is used, and planning installation details early can take much of the uncertainty out of the process.
The right flooring plan will not simply match from room to room. It will make your home easier to enjoy, safer to move through, and more like the place you want to come back to every day.



Comments