.jpg)
A Condo Corridor Renovation Example That Works
- Steve
- 5 days ago
- 6 min read
A well-planned condo corridor renovation example is rarely about choosing a floor that simply looks new. Corridors take the hardest daily use in a multi-family building: wet footwear, delivery carts, pet traffic, moving days, wheelchairs, rolling luggage, and constant foot traffic. The right renovation improves first impressions, but it also helps protect the building budget, reduce maintenance headaches, and make residents feel safer walking to and from their homes.
For condo boards, property managers, and senior living communities, the best results come from treating the corridor as a working space, not just a passageway. Here is a practical example of how a tired common-area corridor can be updated with durability, comfort, and long-term upkeep in mind.
The Starting Point: A Corridor Showing Its Age
Imagine a four-story condominium building with long interior hallways connecting 48 units. The existing broadloom carpet is more than a decade old. It has visible traffic lanes near elevators and stairwells, stains that no longer lift with cleaning, frayed edges at doorways, and a few areas that have begun to ripple.
The board has heard two competing requests from residents. Some want a more upscale look, while others are worried that a hard floor will make the hallway noisier and less comfortable. The property manager also needs a material that can withstand regular cleaning and can be installed with as little disruption as possible.
This is a familiar situation. Replacing the existing carpet with the least expensive option may solve the immediate appearance issue, but it can create another replacement cycle too soon. Installing a hard surface throughout may look sharp, yet it may not suit a building where sound control and walking comfort matter most. A better approach starts with how the corridor is actually used.
A Condo Corridor Renovation Example: The Design Direction
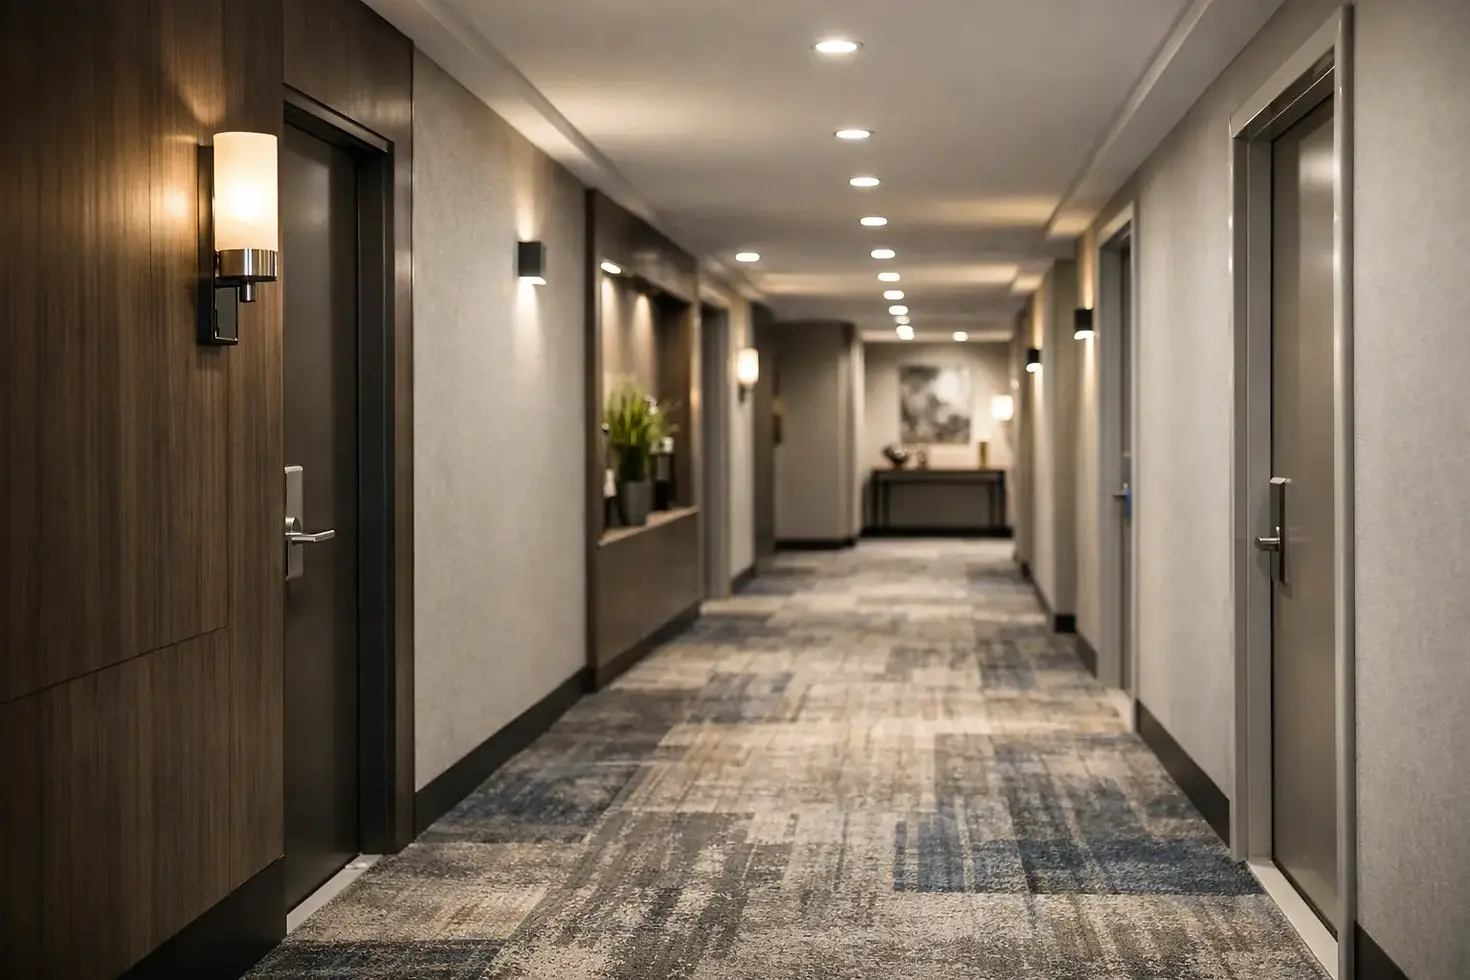
In this example, the board chooses a commercial-grade carpet tile for the main corridor runs, paired with luxury vinyl plank at the elevator lobby, entrance vestibule, and other high-moisture transition areas.
This combination gives the building a practical balance. Carpet tile softens sound from footsteps and closing doors, adds underfoot comfort, and creates a quieter feel outside residents' homes. Luxury vinyl plank handles the areas most likely to see tracked-in water, grit, and concentrated traffic. It also provides a clean visual transition at the elevator, where carts and deliveries are common.
The design uses a medium warm gray carpet tile with subtle flecks of charcoal and taupe. That pattern helps disguise everyday dust and small marks better than a solid pale color. A darker border tile runs along the walls and doorways, giving the corridor a finished appearance while hiding scuffs where traffic naturally travels.
The vinyl plank is selected in a natural oak tone that adds warmth without making the hall feel residential in the wrong way. It complements the carpet rather than competing with it. Together, the materials make the hallway feel brighter, more current, and easier to maintain.
Why Carpet Tile Was a Strong Fit
Carpet tile is especially useful in shared corridors because damage can often be addressed one section at a time. If a tile near a suite entrance is stained beyond cleaning or damaged during a move, the affected tile can be replaced without removing the entire hallway floor.
That does not mean carpet tile is right for every property. Buildings with frequent wet exposure, open exterior corridors, or limited cleaning resources may benefit more from a resilient commercial flooring system. For an enclosed condominium corridor with regular vacuuming and periodic professional cleaning, however, carpet tile can offer excellent comfort and service life.
The selection should be commercial-rated and appropriate for the expected traffic level. It should also be installed with the correct adhesive, preparation, and transitions. A quality product cannot perform as intended if the subfloor is uneven or the installation details are rushed.
Why Vinyl Plank Was Used at the Elevators
Elevator lobbies are high-impact zones. Residents enter with snow, rain, sand, groceries, bicycles, and carts. In a building serving seniors or residents with mobility devices, these areas can also see more frequent rolling traffic.
A commercial luxury vinyl plank with a textured, low-gloss surface gives the building a more moisture-tolerant finish in these zones. The low-gloss finish matters because very shiny floors can make scratches, dust, and cleaning streaks more noticeable. A textured surface can also support better footing, although property managers should always review the product's specifications and suitability for their building.
Careful transition details are essential. The change from carpet tile to vinyl should be smooth, secure, and easy to roll across. Raised edges or poorly chosen transition strips can become trip concerns and make cleaning more difficult.
Planning the Work Around Residents
The flooring decision is only one part of the project. Occupied-building renovations need thoughtful scheduling, communication, and site management.
For this corridor renovation, the installer and property manager divide the work into sections by floor. Residents receive advance notice explaining the schedule, expected noise, temporary access routes, and any requirements for clearing items from outside their suite doors. This is particularly helpful in buildings with seniors, families with young children, or residents who work from home.
The crew completes one floor at a time. Existing flooring is removed, the subfloor is assessed and prepared, and new materials are installed before the team moves to the next level. Common areas remain orderly, and work materials are kept out of emergency routes.
Subfloor preparation deserves special attention. Old carpet can hide adhesive residue, minor leveling issues, cracked areas, or moisture concerns. Addressing these conditions before the new floor goes in helps prevent problems such as uneven surfaces, loose planks, or visible imperfections later.
A realistic schedule also leaves room for surprises. A corridor project may uncover moisture near an exterior entrance or deteriorated concrete around an elevator threshold. Allowing for contingency time and budget is more responsible than promising a schedule that cannot accommodate normal building conditions.
The Before-and-After Impact
Once the renovation is complete, the building has a corridor that feels cleaner, quieter, and more intentional. The updated color palette improves the appearance of the suite doors and wall finishes without requiring a full redesign of every common area.
Residents notice the comfort underfoot and the reduced echo in the main hallway. The board appreciates that the patterned carpet helps conceal daily traffic between scheduled cleanings. The property manager has resilient vinyl in the places that need it most and replacement carpet tiles on hand for future spot repairs.
The project also creates a more consistent standard for the property. That matters when welcoming prospective buyers, tenants, visitors, and families. Common areas communicate how a building is cared for, and a worn corridor can undermine otherwise well-maintained units.
Details That Can Make or Break the Project
A successful corridor renovation is not only about color and material. Several practical details should be decided early.
First, consider maintenance expectations. A light-colored floor may look beautiful in a showroom but show every bit of grit in a busy hallway. A very dark floor can show lint, dust, and salt residue. Mid-tone colors and subtle patterns are often the most forgiving choice for shared spaces.
Second, think about acoustics. Hard flooring may be appropriate for certain buildings, but it can increase sound transfer and hallway echo. Carpet tile or commercial carpet can be a better fit where resident comfort and a quieter atmosphere are priorities.
Third, confirm access and safety needs. Flooring must work with walkers, wheelchairs, carts, and strollers. Transitions should be low-profile, and surfaces should be selected with the building's conditions in mind. For properties with aging residents, these details deserve as much attention as the final appearance.
Finally, plan for future repairs. Keeping extra carpet tiles or a small reserve of vinyl from the original dye lot can make later maintenance simpler. Product lines can change, and matching a floor years after installation is not always easy.
Choosing Flooring With Confidence
Every multi-family property has different priorities. A newer luxury condo may place greater emphasis on design continuity. A cooperative housing community may need the best possible value over a long service life. A senior living center may focus most heavily on comfort, cleanability, and safe transitions. The right answer depends on the building, the budget, the maintenance plan, and the people who use the space every day.
At Millhouse Carpet and Flooring, we help property stakeholders look beyond a sample board and consider the real demands of the building. The most dependable corridor renovation is one that looks welcoming on opening day and continues to serve residents well after the installers have packed up. Start with the traffic patterns, listen to resident needs, and choose materials that give your property a finish it can live with comfortably.



Comments